
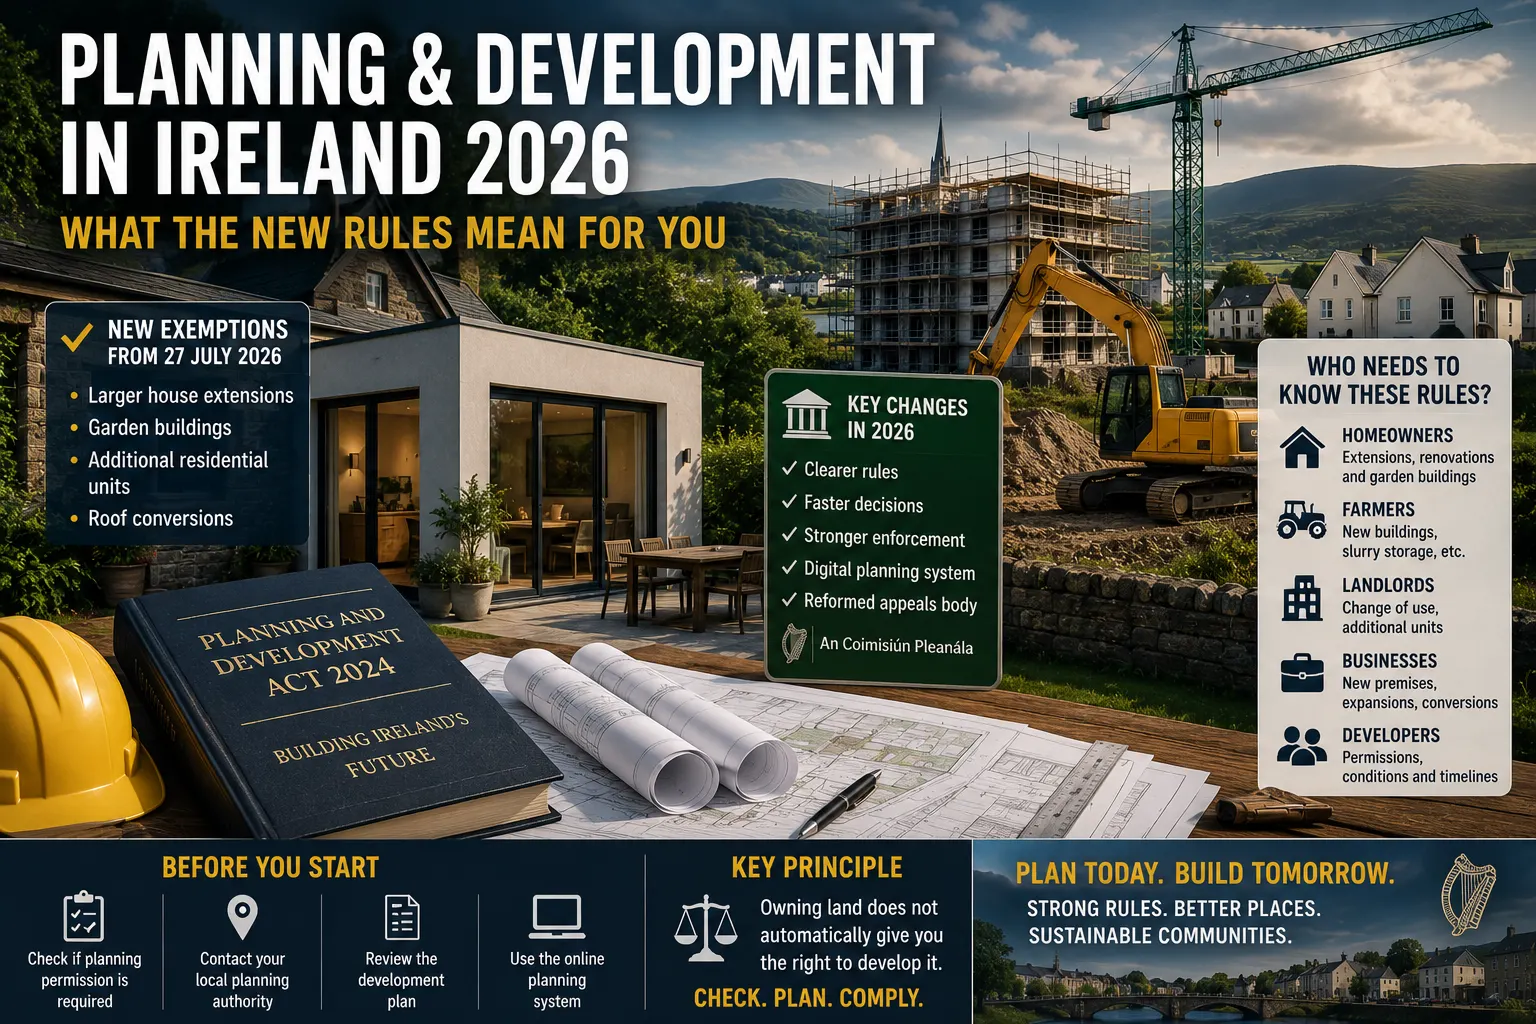
For an Irish homeowner considering an extension, a farmer planning new animal housing, a company converting an old commercial building, a developer with a permission approaching expiry or a property owner entering the short-term rental market, 2026 is an unusually important year. Ireland’s planning system is currently operating through a transition between the long-established Planning and Development Act 2000 and the much larger Planning and Development Act 2024 . The 2024 legislation was enacted on 17 October 2024, but it was deliberately designed to be commenced in stages. As of August 2026, significant parts are operating while other provisions are scheduled to follow. The Government has said the remaining provisions are intended to be commenced later in 2026, although its published commencement schedule expressly remains subject to change. That transition has an important practical consequence: it is dangerous to assume that because a rule appears in the 2024 Act, every part of that rule already governs an application being made today. In several areas the older 2000 Act and Planning and Development Regulations continue to operate until their replacements are commenced. The Department of Housing therefore continues to maintain planning legislation incorporating both the older framework and the new reforms. For applicants, the safest principle in 2026 is simple: check the law and planning rules that apply on the date the application or notification is made, not merely the latest Act displayed on a legal website.
Ireland’s planning system is being rebuilt rather than simply amended
The Planning and Development Act 2024 is intended to consolidate and revise a planning framework that had accumulated a large number of amendments over more than two decades. It covers development plans, planning applications, appeals, environmental assessment, enforcement, judicial review and the organisation of the national planning appeals body, among many other areas. One of the most visible institutional changes has already occurred. An Bord Pleanála has been reconstituted as An Coimisiún Pleanála , which now performs the national planning appeal and other statutory planning functions formerly associated with the Board. The change is more than a new name: the wider reform programme includes a revised governance structure and, as provisions are commenced, a greater emphasis on statutory decision-making timelines. For an ordinary householder, however, the starting point remains familiar. If someone wants to build a new house, construct works that are not exempt, materially change the use of a building or undertake another development requiring permission, the first application will normally be made to the relevant city or county council acting as the local planning authority
. Ireland’s Local Government Planning System allows planning applications to be made and managed electronically through the national online portal. Example: A family buys a site outside Athlone and wants to build a new dwelling. A new house is not made exempt merely because the family owns the land. The proposed dwelling must be assessed against the applicable development plan, zoning or rural-housing policy, access, wastewater arrangements, environmental constraints and other planning considerations. Where to apply:
The planning application goes to the local authority in which the site is located , either through the national online planning system where available or through the authority’s planning department. That distinction between ownership and planning entitlement is fundamental. Owning land does not, by itself, create a right to develop it in any desired manner.
The July 2026 planning exemptions: one of the biggest practical changes for homeowners
For many private households, the most immediately noticeable planning reforms of 2026 arrived on 27 July . A package of new exempted-development regulations broadened the types and scale of certain residential works that can be carried out without obtaining an ordinary planning permission, provided all of the relevant conditions and limitations are met. These regulations matter because “exempted development” can remove the need for a conventional planning application. But it does not mean that a homeowner may build anything of the stated size anywhere on a property. Location, height, previous extensions, protected structures, environmental restrictions and detailed conditions can still determine whether the exemption is available.
House extensions: the general exemption rises to 45 square metres
The permitted floor-area ceiling for the normal exempted extension to a principal dwelling has been increased from 40 square metres to 45 square metres , subject to the conditions attached to the exemption. Example: A homeowner wants to add a 20-square-metre rear kitchen extension to a house that has not previously used up the relevant exempted-extension allowance. The work may potentially qualify as exempted development if all other conditions are satisfied. A different homeowner whose property has already been extended substantially cannot simply add another 45 square metres and assume that the new extension is exempt. Previous development and the detailed limitations of the class must be taken into account. Where to apply:
If the project clearly complies with the exemption, an ordinary planning application is generally not required. If there is uncertainty, the owner can request a formal Section 5 declaration from the relevant local planning authority asking it to determine whether the proposed works constitute exempted development. Local authorities use the Section 5 procedure specifically to provide a formal planning determination on that question. That Section 5 route can be particularly valuable before substantial money is committed to construction.
Dormers and roof lights have received wider exemptions
The July regulations also introduced or expanded exemptions concerning dormer roof boxes and roof lights , including specified roof alterations that previously could more readily trigger a planning application. The exact design and location conditions remain important. Example: A homeowner converting an attic wants to introduce a dormer to provide additional usable headroom. Depending on where the dormer is positioned and whether all dimensional and design restrictions are satisfied, the works may now fall within the revised exemption. This should not be interpreted as permission to construct an unrestricted new upper storey or any dormer design. The exemption has defined conditions. Where to apply:
Where there is doubt, request a Section 5 declaration from the local council before construction. If the proposal does not meet the exempted-development criteria, a normal planning application should be submitted to the local authority.
Garden buildings: the exemption increases to 30 square metres
The permitted threshold applying to qualifying domestic garden structures was increased from 25 square metres to 30 square metres , again subject to the conditions governing their location and use. Example: A homeowner wants a 20-square-metre garden room to use as a home office. If its design, use, height, positioning and the remaining conditions satisfy the exemption, a normal planning application may not be necessary. But changing the example to a separate commercial premises, independent dwelling or structure with a materially different use can lead to a different planning outcome. A building being physically small does not automatically make every use of that building exempt. Where to apply:
No ordinary application is necessary where the exemption unquestionably applies. Otherwise the local planning authority can determine the matter through Section 5 or process a normal planning application.
A house can now potentially be divided to create one additional residential unit
One of the most significant July changes concerns the ability, under a new exempted-development class, to subdivide an existing principal house so that one additional self-contained residential unit can be created, subject to detailed conditions. The regulations include minimum floor-area requirements, with the relevant units required to meet the stipulated standards, including a minimum floor area of 32 square metres in the new class. This could be relevant to families wanting to accommodate an adult child or relative, older homeowners adapting larger properties, and owners seeking to use existing housing space more efficiently. Example: A large detached house contains an underused ground-floor section that can be configured as a separate residential unit while meeting the requirements of the exemption. The owner may potentially use the new Class 1A route instead of applying for conventional planning permission. However, this is not an unrestricted right to convert every house into multiple apartments. The exemption is structured around one additional residential unit
and is subject to statutory conditions. There is another crucial difference from a straightforward minor domestic exemption: the planning authority must be notified at least 14 days before the development takes place . The new Class 1A exemption is also time-limited and is currently scheduled to expire on 31 December 2030 . Where to apply: The required notification goes to the planning authority for the area where the house is located . The Department’s implementation material provides a notification format containing details such as the property location, Eircode, works and intended commencement date.
A small detached dwelling in a rear garden may now be possible without a normal planning application
A further new class permits a qualifying detached residential structure in the rear garden of a principal house , within defined size limits of 32 to 45 square metres and subject to conditions including its relationship with the principal dwelling and its services. This is one of the most consequential residential planning changes because Ireland traditionally treated the creation of an additional independent dwelling in a garden as a development likely to require planning permission. The new exemption is deliberately restricted. Example: Parents have sufficient rear-garden space and want to construct a compact residential unit for an adult family member. A proposed 38-square-metre unit may potentially qualify if it satisfies the new Class 3A conditions, site requirements, service arrangements and all other restrictions. It does not mean that every suburban garden has automatically become a building plot for a separately saleable speculative house. As with the new subdivision exemption, the planning authority must receive notification at least 14 days before development begins
, and the exemption is presently time-limited to 31 December 2030 . Where to apply: Notify the relevant local planning authority using the prescribed procedure. Where there is uncertainty about whether the particular site or proposal qualifies, obtain a Section 5 determination or professional planning advice before construction.
External insulation, heat pumps, bicycle storage and other smaller works
The July package also widened or clarified exemptions for several works associated with improving existing homes, including external wall insulation, heat-pump installations and domestic bicycle or bin-storage structures. The reforms also address matters such as chimney removal and specified roof works. Example: A homeowner undertaking an energy retrofit wants to install external insulation and a heat pump. Planning permission may not be required where the installations meet the relevant exemption conditions. Where to apply:
Generally no planning application is needed where the statutory exemption is satisfied. In sensitive situations — for example, a protected structure, architectural conservation area or project where the visual alteration could be material — the local planning authority should be consulted and a Section 5 declaration can provide a formal answer.
Exempt from planning does not mean exempt from building law
This distinction is probably the most important practical lesson in the entire planning system. Planning permission and building control are different legal processes. A project may be exempt from planning permission and still have to comply with the Building Regulations and Building Control Regulations. Building-control requirements apply to categories including new buildings, extensions, material alterations and changes of use, with procedures involving Commencement Notices, Fire Safety Certificates, Disability Access Certificates and Certificates of Compliance where applicable. This matters especially for the new additional residential units. Example:
A homeowner qualifies for the new planning exemption to construct a small residential unit in the rear garden. That answers the planning question. It does not automatically answer structural safety, fire safety, ventilation, energy performance, drainage or building-control questions. The owner must separately determine which Building Control requirements apply. Where to apply:
Building-control notices and many certification processes are handled through the Building Control Management System, or BCMS , with the relevant local authority acting as the Building Control Authority. Starting construction without a required Commencement Notice can have serious consequences. The National Building Control Office states that failure to submit one where required is an offence and that there is no general mechanism simply to regularise the original failure afterwards. For businesses, that distinction is equally important. A planning permission for a new shop, warehouse or office does not replace the need to satisfy fire-safety, accessibility and other building-control requirements before the premises can lawfully be occupied where those certificates are required.
Farmers received significant planning exemptions entering 2026
Planning reform has also reached agriculture. Regulations signed in December 2025 expanded exempted-development provisions for agricultural structures. The maximum size of qualifying roofed animal housing under the relevant class increased from 200 square metres to 300 square metres , while the aggregate threshold for relevant structures in the same farmyard complex or within the specified area increased from 300 to 450 square metres . The reforms also created an exemption for qualifying stand-alone slurry, effluent and soiled-water storage. The new Class 6A provides for a storage facility with a maximum capacity of 1,000 cubic metres
, subject to the regulations and the wider farm limits and environmental conditions. These exemptions are relevant not only to individual farmers but to agricultural businesses investing in environmental compliance and animal housing. Example: A farmer proposes a new 250-square-metre cattle housing structure in an existing farmyard. Its floor area is below the new individual 300-square-metre threshold, but that does not by itself settle the planning question. Existing structures, proximity to roads, homes and water sources, flood risk and other statutory conditions must also be assessed. For the revised Class 6 animal-housing exemption, the regulation expressly requires a Section 5 declaration from the relevant planning authority before construction
. Where to apply: The farmer should apply to the planning department of the relevant county or city council for the Section 5 declaration . If the proposed development falls outside the exemption, a normal planning application will be necessary. This is an important example of why the word “exempt” should not be interpreted as “no paperwork”.
Converting vacant commercial premises into homes remains easier until the end of 2028
Property owners and businesses have another significant exemption available. Ireland’s planning rules allow certain qualifying vacant commercial premises to be changed to residential use without an ordinary planning permission. In December 2025, the relevant period was extended for another three years, to 31 December 2028 . The measure has already been used extensively. By the end of May 2025, local authorities had received 1,457 notifications relating to 3,429 homes
under the commercial-to-residential exemption. Example: An owner has qualifying vacant accommodation above or within a former commercial building and wants to convert the space into apartments. Where the building, former use, vacancy period, proposed works and other statutory conditions fall within the exemption, conventional change-of-use planning permission may not be required. The exemption does not apply indiscriminately to every commercial or industrial building. Environmental assessment requirements can also remove development from an exemption where an Environmental Impact Assessment or Appropriate Assessment is required. Where to apply:
The required exemption notification is made to the local authority where the premises is located . The Department records these as local-authority notifications of commercial premises being converted to residential use. Property owners should separately check Building Control, fire-safety and accessibility obligations because turning commercial accommodation into homes can constitute a material change of use for building-control purposes.
Existing planning permission about to expire? The rules have also changed
Another important area for developers and property owners concerns the duration of existing planning permissions. Legislation introduced in 2025 provided additional mechanisms relating to the life of planning permissions, including provisions for certain uncommenced housing developments and the treatment of time during which a permission is tied up in judicial-review proceedings. In particular, time spent in qualifying judicial-review proceedings can be excluded from the effective life of a planning permission under the applicable provisions. A further procedural change took effect on 20 July 2026 . Regulations signed on 9 July changed the timing for applications under Section 42 of the 2000 Act so that an extension-of-duration application can, in the relevant circumstances, be made earlier — up to two years before the permission’s expiry date
, rather than having to wait until within the previous one-year window. Example: A developer holds a valid permission for a development whose planning duration will expire in 2028. Rather than waiting until the final year before expiry to begin the statutory extension process, the revised timing rules may allow the application to be lodged earlier. An extension is not automatic merely because an application is submitted. The statutory conditions governing extensions still have to be satisfied. Where to apply:
An application to extend the duration is made to the planning authority responsible for the permission , using the relevant statutory extension procedure. For companies managing portfolios of permitted but uncommenced sites, the change means that expiry dates should now be reviewed well in advance rather than treated as a problem for the final months of a permission.
Development plans now look ten years ahead
Another structural change may be less obvious to a householder but can have major consequences for both private and commercial development. Under the commenced reforms, local-authority development plans are moving from the previous six-year lifespan to a ten-year lifespan , with an interim review around the five-year point. Development plans determine the broad framework within which individual planning decisions are made. They cover matters such as zoning, settlement strategy, transport, housing, employment land, density, environmental protection, heritage and infrastructure. Example:
A business buys land on the edge of a town believing it could eventually become a retail park. If the applicable development plan does not support that land use, ownership alone does not solve the planning problem. Similarly, someone purchasing rural land for a house must consider the county’s settlement and rural-housing policies before assuming that a dwelling will be acceptable. Where to apply: A planning application remains a matter for the local planning authority . But zoning itself is normally addressed through the statutory development-plan or local-area-plan process rather than through an ordinary planning application. Individuals and businesses can make submissions when councils formally consult on their plans. The move to ten-year plans is intended to provide a longer planning horizon, but the five-year review is significant because population, housing, infrastructure and national policy can change materially during a decade.
Businesses changing the use of premises should not overlook “material change of use”
Planning law concerns not only new construction. A material change of use of land or buildings can itself constitute development requiring planning permission. Local-authority planning guidance identifies building works, demolition and material changes of use among the activities for which permission is generally required unless an exemption applies. Example: A company leases a former warehouse and wants to operate a large public entertainment venue from it. Even if almost no external building work is proposed, the new activity may represent a material change of use and raise traffic, noise, occupancy, fire-safety or other planning issues. Another example is a retail premises being converted into a restaurant. Whether planning permission is required depends on the existing authorised use, proposed use and applicable exemptions rather than simply on whether walls are being moved. Where to apply:
The first planning question should be directed to the local planning authority . If the business genuinely believes the change is exempt but wants legal certainty, a Section 5 declaration is an appropriate route. Where permission is required, the normal planning application is lodged with the council. For commercial tenants, this is worth investigating before signing a long lease . A lease giving contractual permission to operate a particular business does not itself grant planning permission for that use.
Short-term letting faces a major change at the end of 2026
One of the largest planning-related changes still to come this year concerns short-term accommodation. New national rules are scheduled to apply from 31 December 2026 . Ireland’s new short-term letting register will open on 1 December 2026 , and hosts covered by the system will be required to register their units with Fáilte Ireland by 31 December . A short-term letting for these purposes is accommodation provided for periods of up to 21 nights at a time, and the host can be either a person or a company. The requirement will apply nationwide to covered properties, not just to Ireland’s largest cities. Registration will be online and renewed annually. Each registered unit will receive a unique registration number that must appear in relevant listings. Planning compliance and registration are two connected but distinct questions. The current policy provides that hosts must confirm planning compliance when registering. The rules distinguish between larger towns and cities with populations above 20,000 and smaller settlements. Providers in larger settlements will be required to confirm planning compliance at registration, while those in towns of 20,000 people or fewer are to receive a two-year period to meet the national planning-compliance requirements. Example:
A company operates an apartment in a large Irish city exclusively as tourist accommodation for stays of several nights. From the end of 2026, registering with Fáilte Ireland will not by itself repair a planning problem. The operator will also have to address whether the property is authorised for short-term letting. The policy includes a presumption in favour of permission for properties continuously used for short-term letting for at least seven years without enforcement action, subject to conditions concerning matters such as traffic, flooding, pollution and occupancy restrictions. A simplified retention process is also planned. There are important differences for a person’s principal home. The letting of rooms within a principal private residence is exempt from the short-term-letting planning requirements under the stated policy, while an entire principal residence can currently be short-let for a cumulative period of up to 90 days while the owner is temporarily absent. Exceeding that threshold can require planning permission for a change of use. Where to apply:
Planning permission or retention, where required, goes to the relevant local planning authority . The separate national registration will be completed through the Fáilte Ireland online registration portal from 1 December 2026. For individuals and tourism businesses operating holiday properties, this is one of the most important deadlines remaining in 2026.
If a council refuses permission, the next step is An Coimisiún Pleanála
A local-authority planning decision is not necessarily the end of the process. An applicant can appeal a refusal or conditions attached to a permission to An Coimisiún Pleanála . A qualifying third party who made a valid submission or observation at local-authority stage can also appeal in the circumstances permitted by law. The current appeal deadline is particularly important: an appeal must generally be received within four weeks of the date on which the planning authority made its decision . The correct fee and grounds of appeal must accompany the appeal. Example:
A company obtains permission for a new commercial building, but the council imposes a condition that the company believes makes the development unworkable. The company can make a first-party appeal against the relevant decision or condition. A neighbouring resident who made a valid observation during the original planning process may, where the statutory requirements are satisfied, make a third-party appeal. Where to apply: Appeals go directly to An Coimisiún Pleanála . The Commission accepts eligible appeals through its online appeal platform, by post or by delivery in person. It specifically states that an ordinary appeal sent by email is not a valid method of submission. Missing the four-week deadline can therefore have considerably greater consequences than simply delaying an application.
Judicial review is different from a planning appeal
A judicial review should not be confused with an appeal on the planning merits. Judicial review concerns the lawfulness of the decision-making process rather than asking a court simply to replace a planning authority’s view with another planning judgment. Ireland began bringing the new judicial-review provisions of the 2024 Act into operation in 2026. A partial commencement took effect in May, including new costs provisions, while the Planning and Development (Amendment) Act 2026 , signed into law on 20 July, is intended in part to accelerate implementation of the new procedural framework. Example:
A developer disagreeing with the architectural judgment of a planning decision would not automatically have grounds for judicial review merely because it preferred another result. A judicial-review case instead concerns whether the decision was made lawfully and in accordance with the relevant statutory process. Where to apply: Judicial review is a court procedure rather than a local-authority application . Because strict time limits, standing rules and procedural requirements apply, anyone contemplating such a challenge should obtain specialist legal advice immediately after the decision. The staged commencement of the new rules makes that advice particularly important during 2026.
The 2026 Planning and Development Amendment Act is primarily about making the transition work
The Planning and Development (Amendment) Act 2026 was signed into law on 20 July 2026. Its importance is different from the July homeowner exemptions. Rather than giving householders a new extension size, the 2026 Act is largely concerned with making the transition to the 2024 planning system operate more smoothly. Government documentation identifies the implementation of the remaining 2024 Act provisions, judicial-review procedures and transitional development-plan arrangements among its central purposes. Example:
A company lodging an ordinary warehouse application may never knowingly fill in a form labelled “Planning and Development (Amendment) Act 2026”. Nevertheless, the Act can affect the procedural framework within which planning bodies, development plans and legal challenges operate. Where to apply: There is no general application to be made “under the 2026 Act”. Applicants continue to use the relevant route for the matter concerned — local authority, An Coimisiún Pleanála or the courts — while the legislation determines the rules under which those bodies operate. This distinction is useful because not every new planning statute creates a new public application form.
Rural house applicants should watch the next National Planning Statement
A further change is still developing rather than fully settled. In June 2026, the Government published a draft Sustainable Rural and Gaeltacht Housing National Planning Statement . It is intended to update national policy for housing in rural areas and is particularly relevant to people seeking one-off houses outside established settlements. The Government has indicated its intention to finalise the new statement following the consultation and assessment process. Because it is a draft at the time of writing, future provisions should not be presented as though they are already final planning law. Example:
Someone intends to apply in late 2026 for a house on family land in rural County Clare. The applicant should not rely solely on planning advice received several years earlier. The applicable county development plan, current national policy and any final National Planning Statement in force at the date of the application should all be checked. Where to apply: A rural housing planning application goes to the relevant county planning authority . Applicants can also use the local authority’s pre-planning process where available before preparing a full application.
Apartment developers should also distinguish draft standards from current rules
Apartment planning standards are another area where policy is moving. A draft National Planning Statement on Planning Design Standards for Apartments was published in June 2026 and remained part of the ongoing policy process in August. It deals with matters including apartment design and development standards, but a draft document should not be treated as though every proposal in it already overrides the standards applicable to a current application. Example: A developer designing a 100-unit apartment scheme cannot safely base the project solely on a headline describing proposed new standards. The design team must establish which apartment standards are legally and administratively applicable when the application is lodged. Where to apply:
The planning application goes through the relevant planning authority , subject to the special procedures that may apply to the scale and category of development. Large-scale residential development decisions made by local authorities can subsequently be appealed to An Coimisiún Pleanála.
How the ordinary planning process works in practice
Despite the scale of the legislative reform, the practical path for most people remains relatively understandable. The first question should be what is actually being developed or changed . A physical extension, new building and change of use can lead to different planning consequences. The second question is whether it qualifies as exempted development . If there is genuine uncertainty, a Section 5 declaration can provide a formal local-authority answer rather than leaving an owner to rely on assumption. If planning permission is required, the application is normally submitted to the city or county council. The national online planning portal has been developed to allow applications to be made electronically across participating local authorities. Public participation is built into the planning process. Submissions and observations can be made on local-authority applications within the statutory period, and this becomes particularly important for someone who may later wish to make a third-party appeal. After a council decision, an eligible appeal generally has to reach An Coimisiún Pleanála within four weeks. Planning approval is then followed by a separate question: what building-control notices, certificates and compliance documentation are required before construction and occupation?
Those processes are administered through the Building Control framework and BCMS. That sequence helps prevent one of the most common misunderstandings in property development: receiving planning permission does not mean every regulatory requirement has been completed, and being exempt from planning does not mean every other legal requirement has disappeared.
Why location can change the answer
Ireland does not operate a planning system in which an identical proposal automatically receives the same outcome everywhere. National law provides the framework, but local development plans, zoning, settlement patterns, infrastructure capacity, heritage designations, environmental constraints, road access and other site-specific considerations can materially affect the decision. A 40-square-metre extension in a conventional suburban house can raise very different issues from similar works to a protected structure. A rural dwelling in one part of a county can be assessed differently from a dwelling inside a designated town. A commercial development beside an existing motorway junction raises different planning questions from the same development on a small local road. And a short-term rental property in a town with fewer than 20,000 inhabitants will face a different transition under the new 2026 short-term letting policy from a comparable property in a larger urban area. This is why national planning reforms simplify some rules without turning planning into an entirely automatic system.
The reform is attempting to remove smaller cases from an overloaded system
There is a wider logic behind many of the 2025 and 2026 changes. If a conventional domestic extension, small qualifying garden structure, farm building or carefully defined additional residential unit can proceed under a clear exemption, local planning departments do not have to devote the same resources to processing every one of those cases through a full planning application. That potentially allows more planning capacity to be directed towards development that genuinely requires detailed assessment. But the trade-off is greater responsibility on the owner. Under a conventional planning application, a formal decision tells the applicant whether permission has been granted. Under an exemption, the owner may have to establish that all of the conditions are met. This makes Section 5 declarations, competent design advice and accurate documentation more important rather than less important.
What homeowners should take from the 2026 changes
For private individuals, the reforms create considerably more flexibility. A qualifying extension can now be larger. Certain garden structures have a higher threshold. Attic alterations have gained additional options. A house can, in defined circumstances, be subdivided to provide one additional unit. A small detached residential unit in a rear garden can now potentially be constructed without the full conventional planning-permission process. But none of those measures should be read as a blanket instruction to start building. The key questions are whether the specific class applies, whether all conditions are satisfied, whether a 14-day notification is required, whether a Section 5 declaration would be prudent and what Building Control obligations arise.
What businesses should take from the 2026 changes
For companies, the picture is broader. Businesses need to look beyond construction itself and examine authorised use, zoning, development-plan policy, the lifespan of existing permissions and building-control certification. Owners of vacant commercial property have an extended route for qualifying residential conversions until the end of 2028. Developers with permissions approaching expiry have new timing considerations for extension applications. Tourism operators face a national short-term letting registration system from December. Larger projects continue to interact with An Coimisiún Pleanála and the changing 2024 Act framework. The practical lesson for a business is to investigate planning before
committing irreversibly to a site, lease or construction contract. A technically suitable premises can still be unsuitable for the intended use if planning permission, zoning or building-control requirements cannot be satisfied.
What happens next
The planning system seen in August 2026 is still not the final version of the reform. The Government’s published programme envisages further commencement of the Planning and Development Act 2024 during the remainder of the year. At the same time, short-term letting rules are approaching their December implementation date, rural-housing policy is being revised and apartment planning standards remain under development. That means some of today’s advice will need to be rechecked when an application is actually made months from now. For homeowners, farmers and businesses alike, that does not make the system impossible to navigate. It changes the order in which questions should be asked. Do not begin with: “Can I build this?”
Begin with: “What is the authorised use of the property, what does the local development plan say, is this development exempt, which conditions apply, does the council need to be notified, and what Building Control requirements remain?” Those questions lead to the correct authority. For an ordinary planning application, that is normally the city or county council . For uncertainty over whether development is exempt, it is normally the local planning authority through the Section 5 process . For the new Class 1A and Class 3A residential exemptions, the required advance notification goes to the local planning authority
. For an appeal, it is An Coimisiún Pleanála . For Commencement Notices, Fire Safety Certificates and other building-control processes, the route is the Building Control Authority and BCMS . For the national short-term letting register from December 2026, it will be Fáilte Ireland , while planning compliance remains a matter for the planning system. Ireland’s planning reform is therefore not simply about making development easier or harder. It is an attempt to redraw the boundary between development that genuinely requires a full planning decision and smaller or more predictable projects that can proceed through exemptions, notifications and standardised rules. The difficult part is the transition. During 2026, old and new legislation remain intertwined, major parts of the 2024 Act are being commenced in stages, and several important rules have changed within only a matter of weeks. For anyone planning a home extension, additional dwelling, farm structure, commercial conversion, short-term rental or major development, the most valuable step may therefore happen before any drawing reaches a builder: establish exactly which planning route applies to the property at that moment.
In a system undergoing its largest legislative reorganisation in a generation, knowing where to apply is becoming almost as important as knowing what can be built.
Source & Transparency
This article is published by Ireland Newspaper for editorial and informational purposes.
Published: 12 August 2026 · Updated: 14 August 2026

Newsroom Ireland Newspaper
Ireland Newspaper editorial team prepares daily news coverage for readers in Ireland and abroad.